
Views - New Construction - Primary on Main
Address
1084 Sonata Pl, Round Rock, TX
Price
$ 899,900
Property Attributes
- MLS#9081735
- TypeSingle Family
- Listing Status Active
- CountyWILLIAMSON
- CityRound Rock
- AreaRRW
- NeighborhoodSauls Ranch East
- Zip78681
- StyleSingle Family Residence
- Year Built2026
- Taxes$ 13588
- Price$ 899,900
- Bedrooms4
- Full Bathrooms4
- Half Bathrooms0
- Sqr Footage3268
- Lot Size0.1838 Acres
Data Source:
Austin Board of REALTORS® (ABOR) as distributed by MLS GRID
Property Description
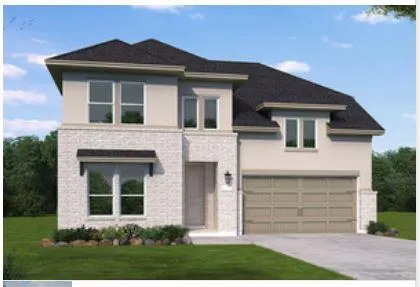
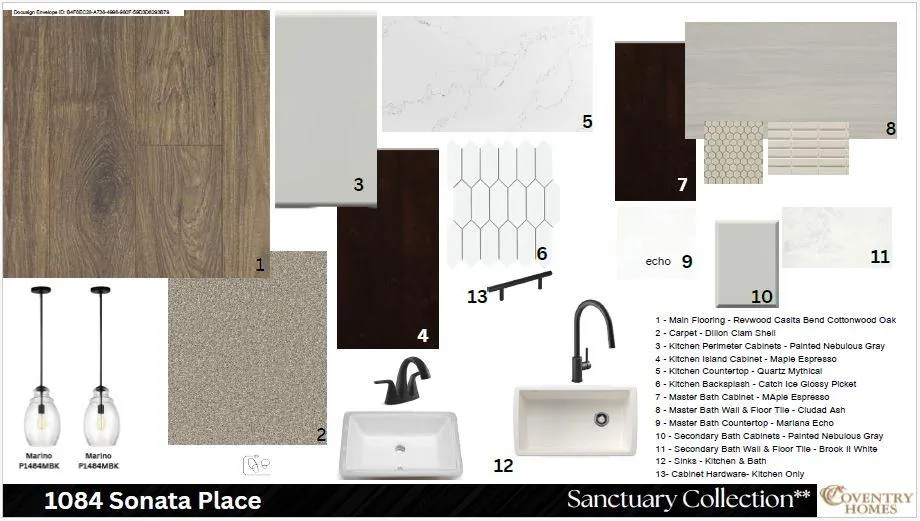
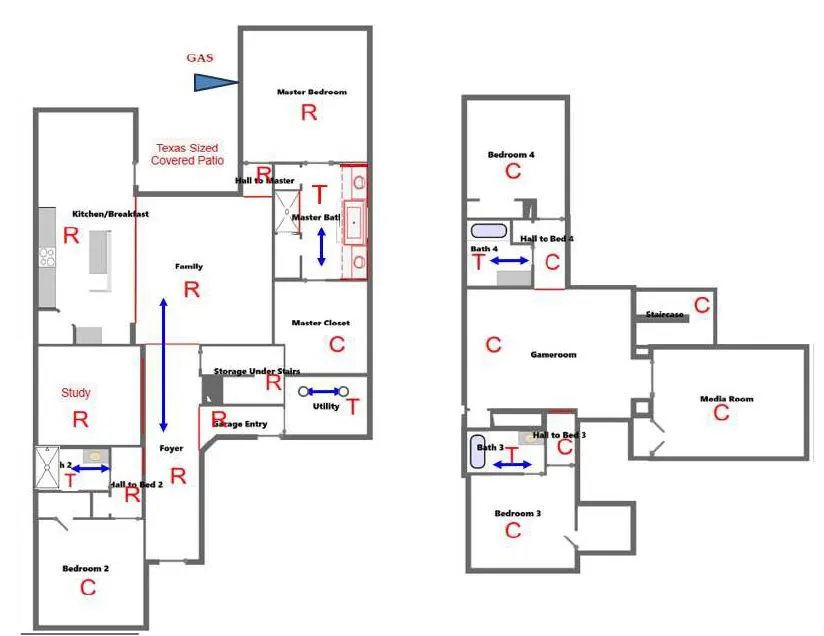
New Coventry Home! Thoughtfully designed with both luxury and functionality in mind, this stunning 4-bedroom, 4-bathroom home offers an exceptional open-concept layout filled with natural light and elegant architectural details throughout. The welcoming entry leads into a spacious main living area featuring soaring ceilings, expansive windows, and seamless flow between the family room, dining space, and chef-inspired kitchen. The gourmet kitchen is beautifully appointed with built-in appliances, an oversized center island, abundant cabinetry, and a spacious walk-in pantry designed for both everyday convenience and entertaining. The private primary suite serves as a relaxing retreat with spa-inspired finishes including dual vanities, a soaking tub, separate walk-in shower, and generous walk-in closet. Secondary bedrooms are thoughtfully positioned throughout the home to provide comfort and privacy, including an upstairs secondary bedroom with its own en suite bath — an ideal setup for guests, multigenerational living, or added privacy for family members. Upstairs also features spacious entertaining areas including a large game room and dedicated media room perfect for movie nights, gatherings, or relaxing evenings at home. Designer interior selections include Nebulous Grey kitchen cabinetry with an Espresso stain accent island by Kent Moore, Omega Stone ‘Mythical’ quartz countertops, and Cottonwood Oak RevWood flooring. Additional highlights include covered outdoor living spaces & more!
| Elementary School | Middle School | High School |
|---|---|---|
| Fern Bluff Elementary School | Chisholm Trail Middle School | Round Rock High School |
| Price History | |
|---|---|
| 9/29/2026 | Listed $899,900 |
General Features
| Living Area | 3268 |
|---|---|
| Sewer | Public Sewer |
| Heating | Central,ENERGY STAR Qualified Equipment,Natural Gas |
| Cooling | Central Air,Electric,ENERGY STAR Qualified Equipment |
| Utilities | Cable Available,Electricity Available,High Speed Internet,Natural Gas Available,Phone Available,Sewer Available,Underground Utilities,Water Available |
| Roof | Composition,Shingle |
| Appliances | Built-In Oven(s),Dishwasher,Disposal,ENERGY STAR Qualified Water Heater,Gas Cooktop,Microwave,Stainless Steel Appliance(s),Vented Exhaust Fan,Tankless Water Heater |
| HOA Fee | 114 |
| Garage Spaces | 2 |
| Association Fee Includes | Common Area Maintenance,Maintenance Grounds |
| Patio/Porch Features | Covered,Patio |
| Pool Features | None |
| Security Features | Carbon Monoxide Detector(s),Smoke Detector(s) |
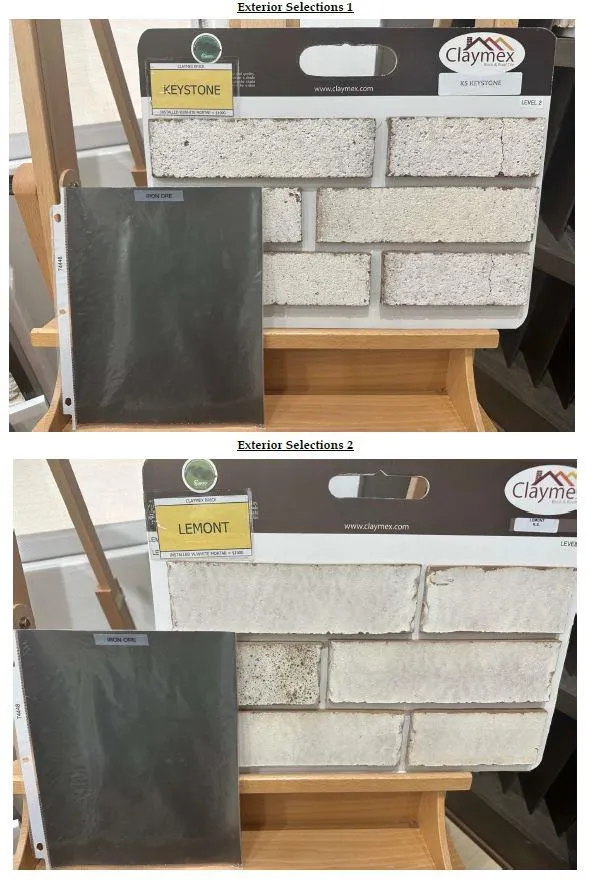
| Construction Materials | Brick Veneer,Frame,Glass,HardiPlank Type,Masonry – All Sides |
| Year Built | 2026 |
| View | None |
| Levels | Two |
| Property Subtype | Single Family Residence |
| Tax Year | 2026 |
| Waterfront Features | None |
| Community Features | Cluster Mailbox,Common Grounds,Park,Trail(s) |
| Accessibility | None |
| Assoc Fee Paid Per | Monthly |
| County | Williamson |
| New Construction | Yes |
| Property Type | Residential |
| HOA | Yes |
| Energy Efficient | Appliances,Construction,HVAC,Insulation,Lighting,Materials,Roof,Thermostat,Water Conservation,Water Heater,Windows |
| Subdivision Name | Sauls Ranch East |
| Facing Direction | Northeast |
| Green Sustainability | Conserving Methods,See Remarks |
| Other Structures | None |
| Full Baths | 4 |
| Status | Active |
| Directions | From TX-1(Mopac Expy): Take the TX-45 Toll W exit,Take the exit toward O'Connor Dr,Merge onto TX-45 Frontage Rd,Turn right onto O'Connor Dr,Turn right onto N FM 620,Turn left onto Wyoming Springs Dr, |
| High School | Round Rock |
| City | Round Rock |
| Disclosures | None |
| Association Name | Sauls Ranch East Residential Community,Inc. |
| MLS Area | RRW |
| Lot Size Square Feet | 8006.33 |
| Elementary School | Fern Bluff |
| Middle/Junior High School | Chisholm Trail |
| Property Condition | New Construction |
| Additional Parcels Y/N | No |
| Virtual Tour | https://my.matterport.com/show/?m=btvqBKN9f1A |
| Builder Name | Coventry Homes |
| Standard Status | Active |
| Year Built Source | Builder |
| Tax Assessed Value | 899900 |
Interior Features
| Interior Amenities | Ceiling Fan(s),Coffered Ceiling(s),Ceiling-High,Quartz Counters,Double Vanity,Eat-in Kitchen,Entrance Foyer,High Speed Internet,Interior Steps,Kitchen Island,Multiple Living Areas,Open Floorplan,Pant |
|---|---|
| Flooring | Carpet,Tile,Wood |
| Fireplace Features | None |
| Window Features | Double Pane Windows,ENERGY STAR Qualified Windows,Insulated Windows,Screens,Vinyl Windows |
| Total Bedrooms | 4 |
| Main Level Bedrooms | 2 |
| LivingAreaSource | Builder |
| Total Baths | 4 |
Exterior Features
| Exterior Amenities | Rain Gutters,Pest Tubes in Walls,Private Yard,See Remarks |
|---|---|
| Fencing | Back Yard,Privacy,Wood,Wrought Iron |
| Parking Features | Attached,Door-Single,Garage,Garage Door Opener,Garage Faces Front,Inside Entrance |
| Lot Features | Back Yard,Corner Lot,Front Yard,Interior Lot,Sprinkler - Automatic,Sprinklers In Rear,Sprinklers In Front,Views |
| Water Source | Public |
| Total Parking | 2 |
| Foundation Details | Slab |
| Lot Size Acres | 0.1838 |
| Waterfront Y/N | No |
| Covered Spaces | 2 |
| Horse Y/N | No |
| Horse Amenities | None |
Amenities
- Foreclosure
- Views
- Short Sale
- New Construction
- Adult 55+
- Lease To Own
- No HOA Fees
- Furnished
- Primary On Main
- Air Conditioning
- Seller Finance
- Green
- Fixer Upper
- Horse
- Golf
- Fireplace
- Deck
- Garage
- Basement
- Pool
Property vs Single Family Average in 78681
Price
Taxes
Year Built
 © 2026 North Texas Real Estate Information Systems, Inc. All rights reserved. Disclaimer: All information deemed reliable but not guaranteed and should be independently verified. All properties are subject to prior sale, change or withdrawal. Neither listing broker(s) nor The Agents Premiere Realty Group shall be responsible for any typographical errors, misinformation, misprints and shall be held totally harmless. The database information herein is provided from and copyrighted by the North
 Austin Board of REALTORS® Copyright ©2026 All rights reserved.
 Central Texas MLS | Four Rivers Association of REALTORS® All information deemed reliable but not guaranteed. All properties are subject to prior sale, change or withdrawal. Neither listing broker(s) or information provider(s) shall be responsible for any typographical errors, misinformation, misprints and shall be held totally harmless. Listing(s) information is provided for consumer's personal, non-commercial use and may not be used for any purpose other than to identify prospective properties
 All information deemed reliable but not guaranteed. All properties are subject to prior sale, change or withdrawal. Neither listing broker(s) or information provider(s) shall be responsible for any typographical errors, misinformation, misprints and shall be held totally harmless. Listing(s) information is provided for consumer's personal, non-commercial use and may not be used for any purpose other than to identify prospective properties consumers may be interested in purchasing. The data relating
