
Views - New Construction - Primary on Main
Address
704 Wonderstruck, Liberty Hill, TX
Price
$ 1,129,000
Property Attributes
- MLS#1882100
- TypeSingle Family
- Listing Status Active
- CountyWILLIAMSON
- CityLiberty Hill
- AreaLH
- NeighborhoodClearwater Ranch
- Zip78642
- StyleSingle Family Residence
- Year Built2026
- Taxes$ 19500
- Price$ 1,129,000
- Bedrooms4
- Full Bathrooms4
- Half Bathrooms0
- Sqr Footage3600
- Lot Size1.046 Acres
Data Source:
Austin Board of REALTORS® (ABOR) as distributed by MLS GRID
Property Description
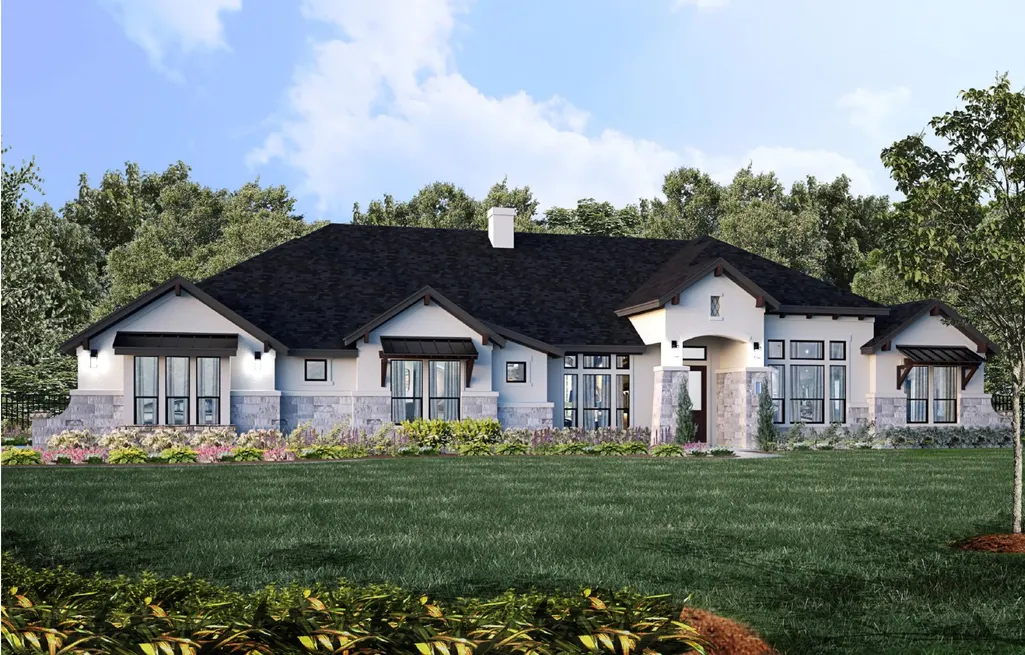
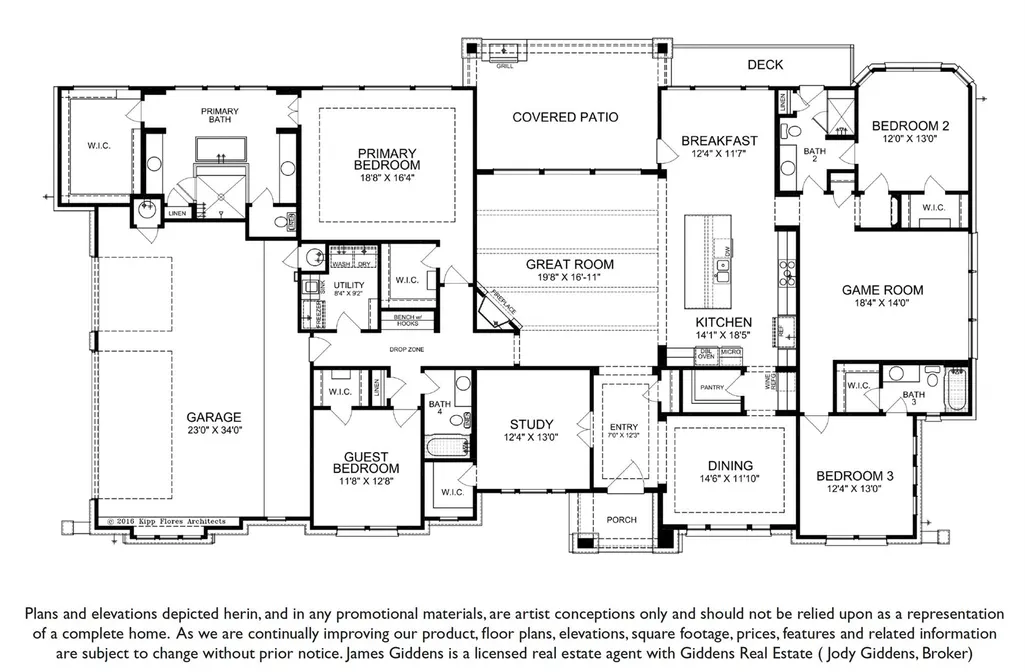
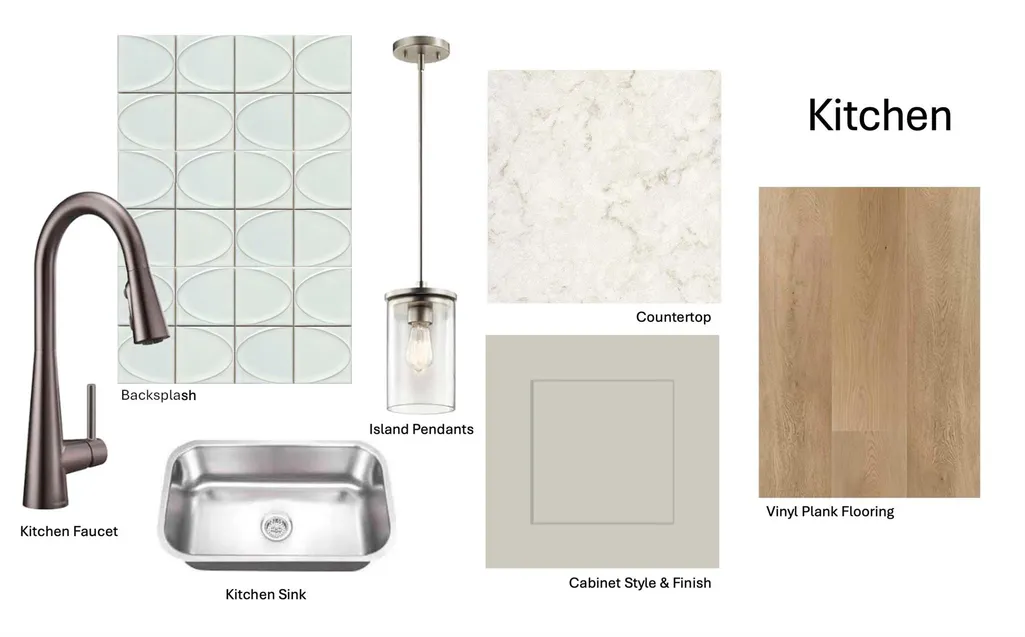
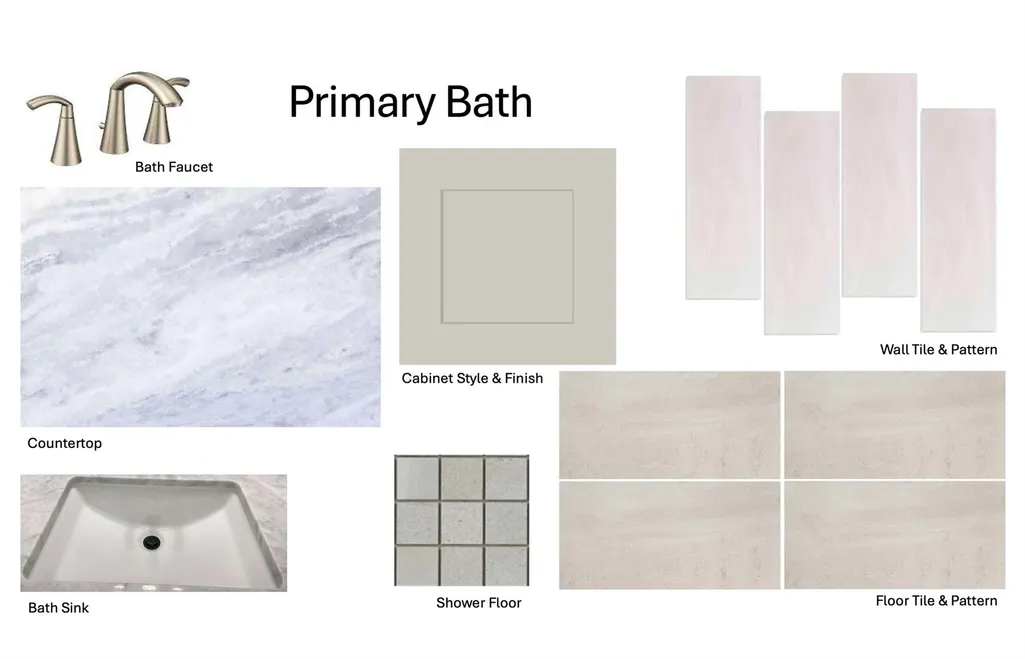
New construction home on wooded lot in Clearwater Ranch! 3% flex incentive to use on 3-2-1 buy down, 2-1 buy down, closing costs or price reduction. Exceptional Value Opportunity! Contact sales manager for details. One-acre homesite, single-story, 4 bedroom, 4 bath, formal dining, game room and study, 3-car side-facing garage impressive Coronado floor plan home. 4' iron front door opens to the expansive open floor plan with separate study with French doors at front of home; a formal dining room with pass through butler's pantry with space for wine fridge and separate walk-in pantry that leads into the beautiful kitchen with waterfall quartz-topped island, upper cabinets to 10', high-end JennAir double ovens, microwave drawer, gas cooktop and dishwasher, plus a built-in 42" JennAir fridge. Features luxury vinyl flooring in main living area, wood-beamed 12' ceiling in great room with direct vent fireplace, breakfast room that leads to the covered patio with outdoor kitchen and a wooden deck. The deck has access to a full bath, perfect for a future pool. Primary bedroom with pop-up ceiling, walk-in closet and spa-like en-suite with double vanities, freestanding tub, walk-in shower and another walk-in closet. Laundry room with sink and cabinets. Two secondary bedrooms with en-suites with framed mirrors. Game room with recessed lighting and a 4th bedroom near primary that works well for a nursery or guest room. Expected completion in February 2027.
| Elementary School | Middle School | High School |
|---|---|---|
| LariatTrails Elementary School | Liberty Hill (Liberty Hill) Middle School | Liberty Hill High School |
| Price History | |
|---|---|
| 9/28/2026 | Listed $1,129,000 |
General Features
| Living Area | 3600 |
|---|---|
| Sewer | Engineered Septic |
| Heating | Central,Fireplace(s),Propane |
| Cooling | Central Air,Electric |
| Utilities | Electricity Connected,Propane,Underground Utilities,Water Connected |
| Roof | Composition,Shingle |
| Appliances | Built-In Electric Oven,Built-In Oven(s),Convection Oven,Dishwasher,Exhaust Fan,Microwave,Double Oven,Plumbed For Ice Maker,Propane Cooktop,Refrigerator,Stainless Steel Appliance(s),Water Heater |
| HOA Fee | 30 |
| Garage Spaces | 3 |
| Association Fee Includes | Common Area Maintenance |
| Patio/Porch Features | Covered,Deck,Front Porch,Patio |
| Pool Features | None |
| Security Features | Prewired,Security System Owned,Smoke Detector(s) |
| Construction Materials | Glass,HardiPlank Type,Blown-In Insulation,Stone,Synthetic Stucco |
| Year Built | 2026 |
| View | Trees/Woods |
| Levels | One |
| Property Subtype | Single Family Residence |
| Tax Year | 2026 |
| Waterfront Features | None |
| Community Features | Cluster Mailbox,Common Grounds,Curbs,Park,Playground,Underground Utilities |
| Accessibility | None |
| Assoc Fee Paid Per | Monthly |
| County | Williamson |
| New Construction | No |
| Property Type | Residential |
| HOA | Yes |
| Energy Efficient | None |
| Subdivision Name | Clearwater Ranch |
| Facing Direction | Southwest |
| Green Sustainability | None |
| Other Structures | None |
| Full Baths | 4 |
| Status | Active |
| Directions | 183 N to Hwy 29W. Turn left (west) on SH 29 & go 3 miles. Right on CR 200. Go 3 miles to Clearwater Ranch entry on the left. Drive passed model homes turn right at 1st roundabout on Umbrella Sky,Rig |
| High School | Liberty Hill |
| City | Liberty Hill |
| Disclosures | Owner/Agent |
| Association Name | Clearwater Ranch HOA |
| MLS Area | LH |
| Lot Size Square Feet | 45563.76 |
| Elementary School | LariatTrails |
| Tax Annual Amount | 4831.07 |
| Middle/Junior High School | Liberty Hill (Liberty Hill) |
| Property Condition | Under Construction |
| Builder Name | Giddens Homes |
| Standard Status | Active |
| Year Built Source | Public Records |
| Tax Assessed Value | 233092 |
Interior Features
| Interior Amenities | Beamed Ceilings,Coffered Ceiling(s),Ceiling-High,Quartz Counters,Double Vanity,Kitchen Island,Multiple Living Areas,Open Floorplan,Pantry,Primary Bedroom on Main,Recessed Lighting,Study/Home Office,W |
|---|---|
| Flooring | Carpet,Tile,Vinyl |
| Total Fireplaces | 1 |
| Fireplace Features | Gas Log,Great Room,Sealed Combustion |
| Window Features | Double Pane Windows,Low-Emissivity Windows,Screens,Vinyl Windows |
| Total Bedrooms | 4 |
| Main Level Bedrooms | 4 |
| LivingAreaSource | Public Records |
| Total Baths | 4 |
Exterior Features
| Exterior Amenities | Gutters Full,Outdoor Grill,Pest Tubes in Walls |
|---|---|
| Fencing | None |
| Parking Features | Attached,Concrete,Direct Access,Door-Multi,Driveway,Garage,Garage Door Opener,Garage Faces Side,Inside Entrance,Outside |
| Lot Features | Back Yard,Curbs,Sprinkler - Automatic,Many Trees |
| Water Source | Public |
| Total Parking | 9 |
| Foundation Details | Slab |
| Lot Size Acres | 1.046 |
| Waterfront Y/N | No |
| Covered Spaces | 3 |
| Horse Y/N | No |
| Horse Amenities | None |
Amenities
- Foreclosure
- Views
- Short Sale
- New Construction
- Adult 55+
- Lease To Own
- No HOA Fees
- Furnished
- Primary On Main
- Air Conditioning
- Seller Finance
- Green
- Fixer Upper
- Horse
- Golf
- Fireplace
- Deck
- Garage
- Basement
- Pool
Property vs Single Family Average in 78642
Price
Taxes
Year Built
 © 2026 North Texas Real Estate Information Systems, Inc. All rights reserved. Disclaimer: All information deemed reliable but not guaranteed and should be independently verified. All properties are subject to prior sale, change or withdrawal. Neither listing broker(s) nor The Agents Premiere Realty Group shall be responsible for any typographical errors, misinformation, misprints and shall be held totally harmless. The database information herein is provided from and copyrighted by the North
 Austin Board of REALTORS® Copyright ©2026 All rights reserved.
 Central Texas MLS | Four Rivers Association of REALTORS® All information deemed reliable but not guaranteed. All properties are subject to prior sale, change or withdrawal. Neither listing broker(s) or information provider(s) shall be responsible for any typographical errors, misinformation, misprints and shall be held totally harmless. Listing(s) information is provided for consumer's personal, non-commercial use and may not be used for any purpose other than to identify prospective properties
 All information deemed reliable but not guaranteed. All properties are subject to prior sale, change or withdrawal. Neither listing broker(s) or information provider(s) shall be responsible for any typographical errors, misinformation, misprints and shall be held totally harmless. Listing(s) information is provided for consumer's personal, non-commercial use and may not be used for any purpose other than to identify prospective properties consumers may be interested in purchasing. The data relating
