
Views - Primary on Main

Address
111 Natalies Pt, Burnet, TX
Price
$ 699,000
Property Attributes
- MLS#1768634
- TypeSingle Family
- Listing Status Active
- CountyBURNET
- CityBurnet
- AreaBU
- NeighborhoodHills Of Shady Grove
- Zip78611
- StyleSingle Family Residence
- Year Built2006
- Taxes$ 9000
- Price$ 699,000
- Bedrooms5
- Full Bathrooms4
- Half Bathrooms0
- Sqr Footage3029
- Lot Size0.484 Acres
Data Source:
Austin Board of REALTORS® (ABOR) as distributed by MLS GRID
Property Description
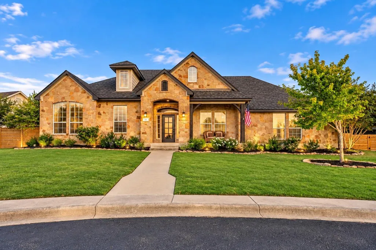
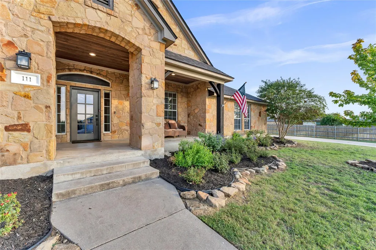
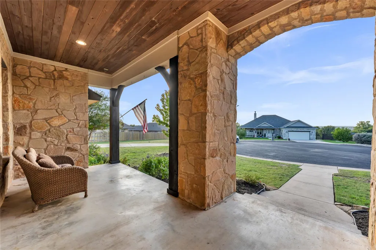
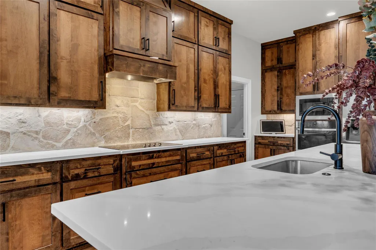
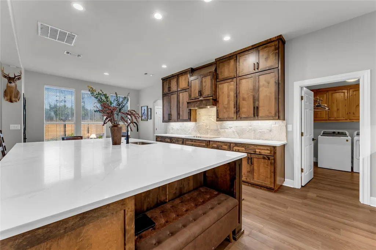
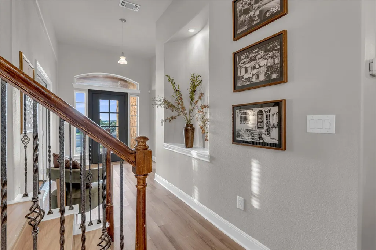
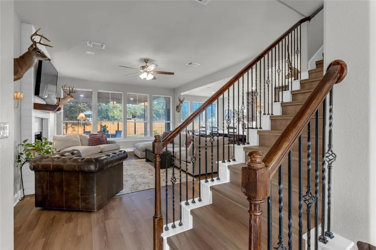
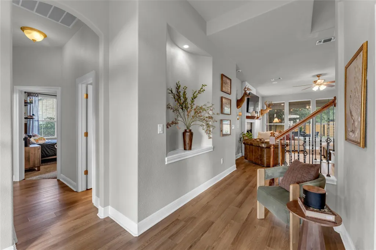
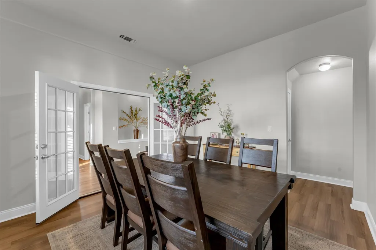
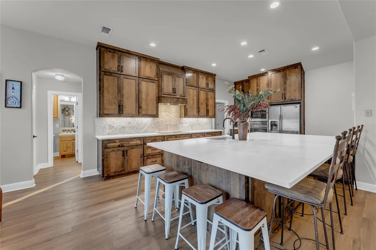
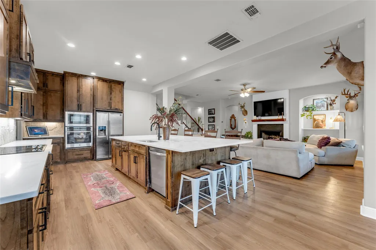
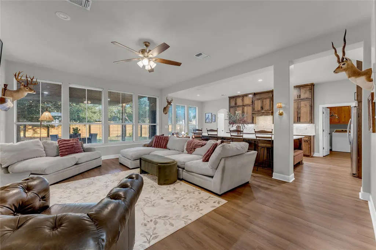
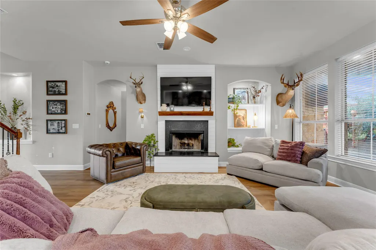
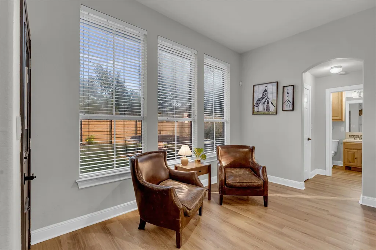
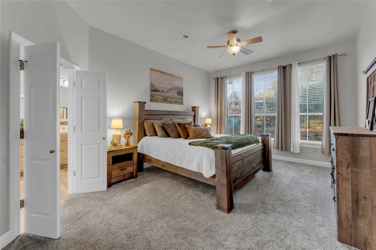
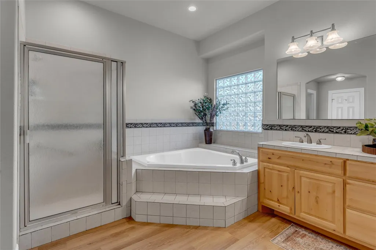
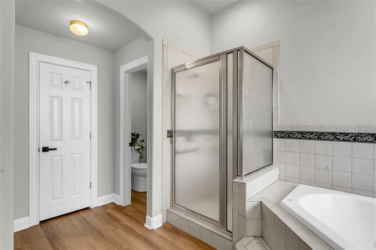
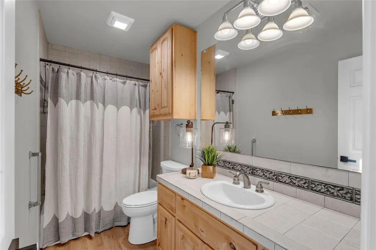
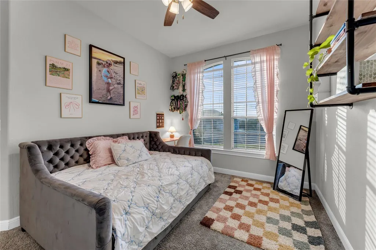
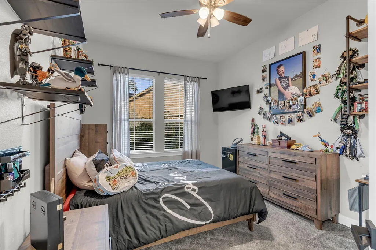
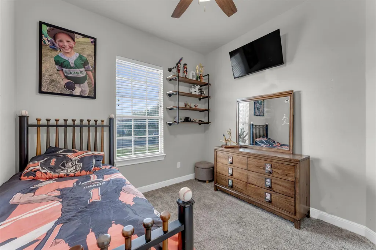
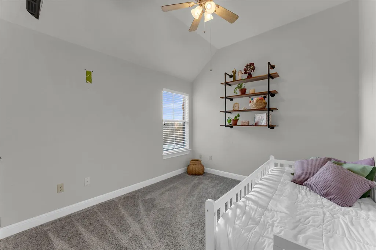
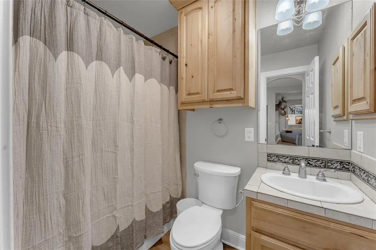
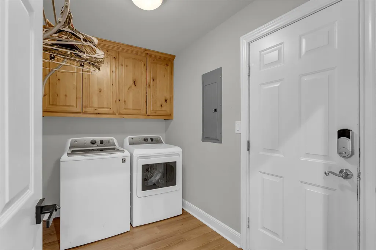
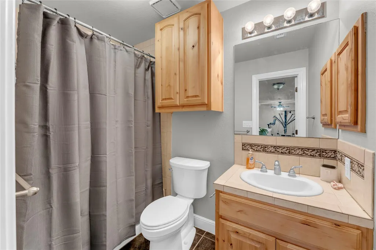
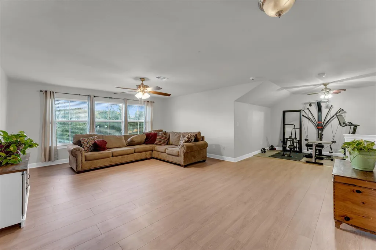
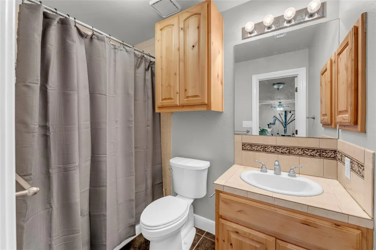
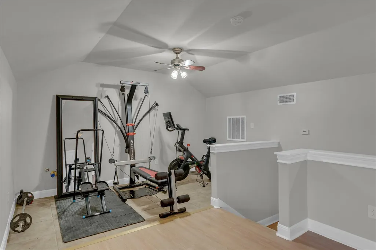
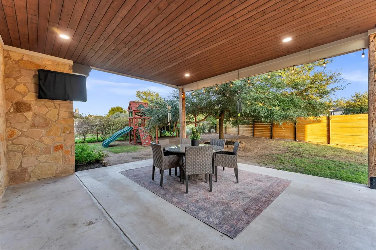
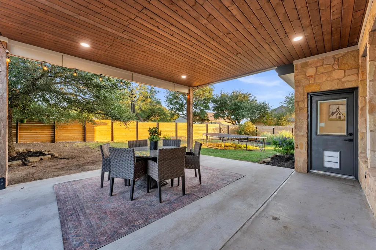
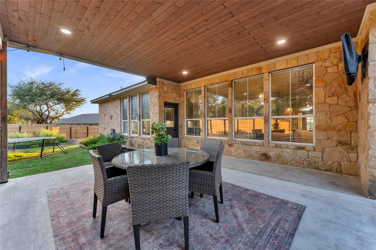
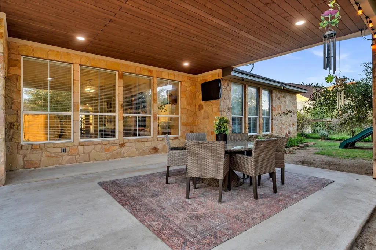
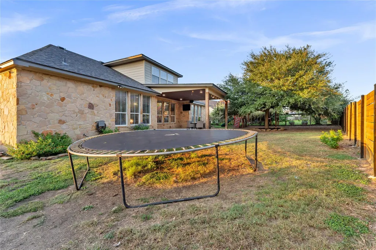
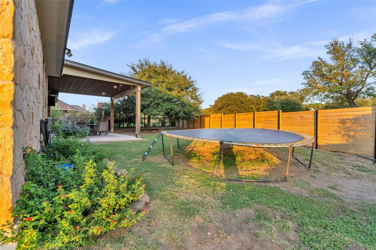
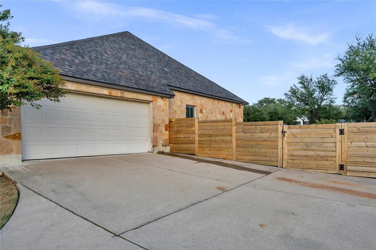
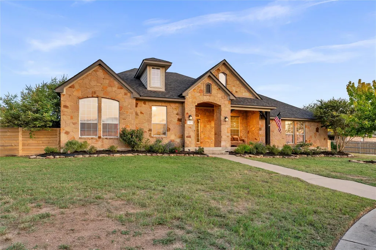
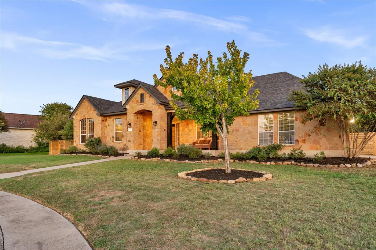
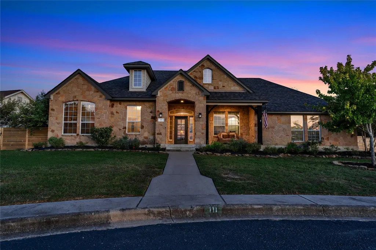
Tucked at the back of a quiet cul-de-sac on 0.48 acres, this 3,029 sq ft home offers five bedrooms, all on the main floor, plus a spacious 500 sq ft upstairs flex room with a full bath. A formal office/dining room with French doors and wall-to-wall windows front and back bring in great natural light. The one-year-old kitchen features floor-to-ceiling knotty alder cabinets, a stone backsplash, and a rare 12’ x 6’ quartz island perfect for entertaining. Updates include a two-year-old roof, new back porch and privacy fence, three-year-old main-floor carpet and vinyl, and brand new flooring on the stairs and upstairs. The side-entry garage gives the home great curb appeal. Move in ready with all the big updates already completed for you!
| Elementary School | Middle School | High School |
|---|---|---|
| Shady Grove Elementary School | Burnet (Burnet ISD) Middle School | Burnet High School |
| Price History | |
|---|---|
| 9/28/2026 | Listed $699,000 |
General Features
| Living Area | 3029 |
|---|---|
| Sewer | Public Sewer |
| Heating | Central,Fireplace(s) |
| Cooling | Ceiling Fan(s),Central Air |
| Utilities | Electricity Connected,High Speed Internet,Phone Connected,Sewer Connected,Underground Utilities,Water Connected |
| Roof | Composition |
| Appliances | Built-In Electric Oven,Built-In Electric Range,Dishwasher,Disposal,Microwave |
| HOA Fee | 150 |
| Garage Spaces | 2 |
| Association Fee Includes | Common Area Maintenance,Landscaping,Maintenance Grounds |
| Patio/Porch Features | Front Porch,Rear Porch |
| Pool Features | None |
| Security Features | Fire Alarm,Prewired |
| Construction Materials | Concrete,Frame,Stone |
| Year Built | 2006 |
| View | Hill Country,Neighborhood |
| Levels | Two |
| Property Subtype | Single Family Residence |
| Tax Year | 2026 |
| Waterfront Features | None |
| Community Features | Curbs,Sidewalks,Street Lights,Underground Utilities |
| Accessibility | Accessible Full Bath,Visitor Bathroom |
| Assoc Fee Paid Per | Annually |
| County | Burnet |
| New Construction | No |
| Property Type | Residential |
| HOA | Yes |
| Energy Efficient | None |
| Subdivision Name | Hills Of Shady Grove |
| Facing Direction | Southwest |
| Green Sustainability | None |
| Other Structures | None |
| Full Baths | 4 |
| Status | Active |
| Directions | on 963 in Burnet,turn right on CR 200 then right into Hills of shady grove. Take second right on Natalies Pt. House is at the end of the road on the left hand side,(in the cul-de-sac). |
| High School | Burnet |
| City | Burnet |
| Disclosures | Owner/Agent,Seller Disclosure,Seller Provided Survey Available |
| Association Name | Hills of Shady Grove |
| MLS Area | BU |
| Lot Size Square Feet | 21083.04 |
| Spa Features | None |
| Elementary School | Shady Grove |
| Middle/Junior High School | Burnet (Burnet ISD) |
| Property Condition | Resale |
| Additional Parcels Y/N | No |
| Standard Status | Active |
| Year Built Source | Public Records |
| Tax Assessed Value | 602288 |
Interior Features
| Interior Amenities | Bookcases,Breakfast Bar,Built-in Features,Ceiling Fan(s),Ceiling-High,Quartz Counters,Eat-in Kitchen,Entrance Foyer,Interior Steps,Kitchen Island,Multiple Dining Areas,Open Floorplan,Pantry,Primary B |
|---|---|
| Flooring | Carpet,Vinyl |
| Total Fireplaces | 1 |
| Fireplace Features | Insert,Living Room,Wood Burning |
| Window Features | Blinds,Screens |
| Total Bedrooms | 5 |
| Main Level Bedrooms | 5 |
| LivingAreaSource | Public Records |
| Total Baths | 4 |
Exterior Features
| Exterior Amenities | Private Yard |
|---|---|
| Fencing | Fenced,Full,Wood |
| Parking Features | Additional Parking,Concrete,Driveway,Garage,Garage Faces Side,Paved |
| Lot Features | Back Yard,Cleared,Cul-De-Sac,Curbs,Few Trees,Landscaped,Level,Trees-Medium (20 Ft - 40 Ft) |
| Water Source | Public |
| Total Parking | 8 |
| Foundation Details | Slab |
| Lot Dimensions | 133X97X200X92 |
| Lot Size Acres | 0.484 |
| Waterfront Y/N | No |
| Covered Spaces | 2 |
| Horse Y/N | No |
| Horse Amenities | None |
Amenities
- Foreclosure
- Views
- Short Sale
- New Construction
- Adult 55+
- Lease To Own
- No HOA Fees
- Furnished
- Primary On Main
- Air Conditioning
- Seller Finance
- Green
- Fixer Upper
- Horse
- Golf
- Fireplace
- Deck
- Garage
- Basement
- Pool
Property vs Single Family Average in 78611
Price
Taxes
Year Built
 © 2026 North Texas Real Estate Information Systems, Inc. All rights reserved. Disclaimer: All information deemed reliable but not guaranteed and should be independently verified. All properties are subject to prior sale, change or withdrawal. Neither listing broker(s) nor The Agents Premiere Realty Group shall be responsible for any typographical errors, misinformation, misprints and shall be held totally harmless. The database information herein is provided from and copyrighted by the North
 Austin Board of REALTORS® Copyright ©2026 All rights reserved.
 Central Texas MLS | Four Rivers Association of REALTORS® All information deemed reliable but not guaranteed. All properties are subject to prior sale, change or withdrawal. Neither listing broker(s) or information provider(s) shall be responsible for any typographical errors, misinformation, misprints and shall be held totally harmless. Listing(s) information is provided for consumer's personal, non-commercial use and may not be used for any purpose other than to identify prospective properties
 All information deemed reliable but not guaranteed. All properties are subject to prior sale, change or withdrawal. Neither listing broker(s) or information provider(s) shall be responsible for any typographical errors, misinformation, misprints and shall be held totally harmless. Listing(s) information is provided for consumer's personal, non-commercial use and may not be used for any purpose other than to identify prospective properties consumers may be interested in purchasing. The data relating
